41 Seton Rd
$1,665,000

41 Seton Rd

3 Beds 3 Baths 1,760 Sq.Ft. 2,880 Sq.Ft.

Description

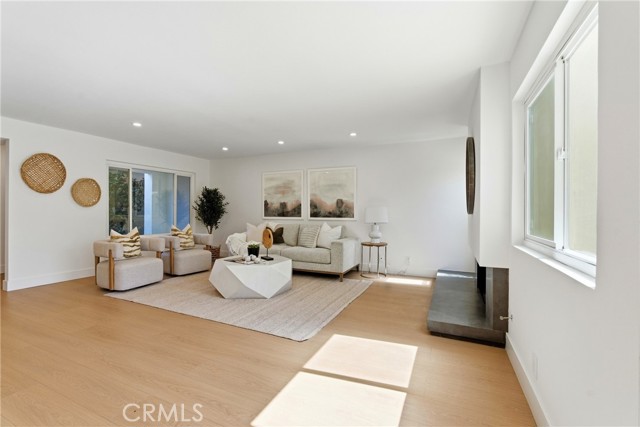
Luxury Fully Renovated Modern Residence | Designer Finishes | Smart Home Upgrades Completely reimagined and fully renovated, this stunning home offers modern design, high-end finishes, and a bright open-concept layout perfect for today s lifestyle. The redesigned floor plan features an expanded foyer with a new 42-inch front door, new laminate flooring throughout, fresh interior paint, and recessed lighting that fills the home with natural warmth. The designer kitchen is the centerpiece of the home, showcasing brand-new custom cabinetry, elegant quartz countertops, a statement waterfall island, integrated wine fridge, high-performance insert range hood, and Samsung Smart appliances including a 5-burner gas range and dishwasher. The kitchen flows seamlessly into the living area featuring built-in display shelving and a beautifully remodeled fireplace, ideal for entertaining. A modern glass staircase railing adds a striking architectural touch, while the upstairs features fully renovated bathrooms with new windows, custom glass shower doors, LED anti-fog mirrors, and designer finishes. The primary suite is enhanced with a new sliding door for added light and comfort. Additional upgrades include new interior doors, glass closet doors, brand-new high-efficiency AC, and a smart garage door opener. Outside, enjoy enhanced curb appeal with fresh exterior paint, modern lighting, a tiled entry pathway, contemporary aluminum slatted gate, updated balcony rails, refreshed landscaping with smart irrigation, and professionally power-washed roof, driveway, and backyard. The garage has also been upgraded with new drywall and paint. A rare turnkey opportunity offering luxury, style, and modern convenience move-in ready with no detail overlooked.
Share Property

Location

41 Seton Rd, IRVINE, CA 92612

Status

Sold

Date Sold

June 25, 2026
Joseph Montemarano

Joseph Montemarano

Property Amenities

Interior
Laundry room Dryer, Dryer Included, Garage, Washer, Washer Included
Fireplace Family Room, Gas
Appliances Dishwasher, Dryer, Dryer Included, Garage, Microwave, Refrigerator, Washer, Washer Included
Total Bedrooms: 3
Half Bathrooms: 1
Full Bathrooms: 2
Area & Lot
Lot Area 2,880 Sq.Ft.
Living area 1,760 Sq.Ft.
MLS® ID NP26047638MR
Year Built 1966
School District Irvine Unified
View Description City Lights,Courtyard,Trees/Woods
Architecture Styles Spanish
Type Residential
Status Sold
Exterior
Stories 2
Air conditioning Central
Heat type Central, Natural Gas
Water Source Public
Garage Space 2.0
Security Features Smoke Detector
Sewer Public Sewer
Parking Door Opener, Driveway, Garage, On street
Roof Clay, Tile
Finance
Sales Price $1,665,000
HOA Fees $181 monthly

Irvine

Consistently named one of the best cities in which to live. Irvine is designed for today and expertly planned for the future; Irvine offers an unparalleled quality of life for its residents. Amenities include world-class education, lush green parks, huge open spaces, resort-style recreation, and unparalleled shopping and dining destinations. In addition, Fortune 500 companies offer top employment opportunities, providing residents an unmatched lifestyle today and for generations to come. Each neighborhood has distinctive character, naturally beautiful locations, and convenience to everyday necessities. The timeless architectural designs will please even the most decerning tastes. Welcome to Irvine.

We Are Here To Help

Get assistance in determining current property value, crafting a competitive offer, writing and negotiating a contract, and much more. Contact me today.